how we read a site
look closer, see more
A site is never empty. Even before architecture arrives, it is already telling us what it wants to become.
Every project begins with a place. Sometimes it is an open parcel. Sometimes a house, a commercial property, an aging shopping center, or several neighboring lots that have never been considered as a whole.
At first glance, we see what is there. At Archadia, we try to see what could be there.
Reading a site is more than documenting dimensions or calculating allowable development. It is an act of observation and interpretation—a search for the visible and invisible forces that can shape its future.
Look closer. See more.
Every Site Has a Story
Before we draw, we observe.
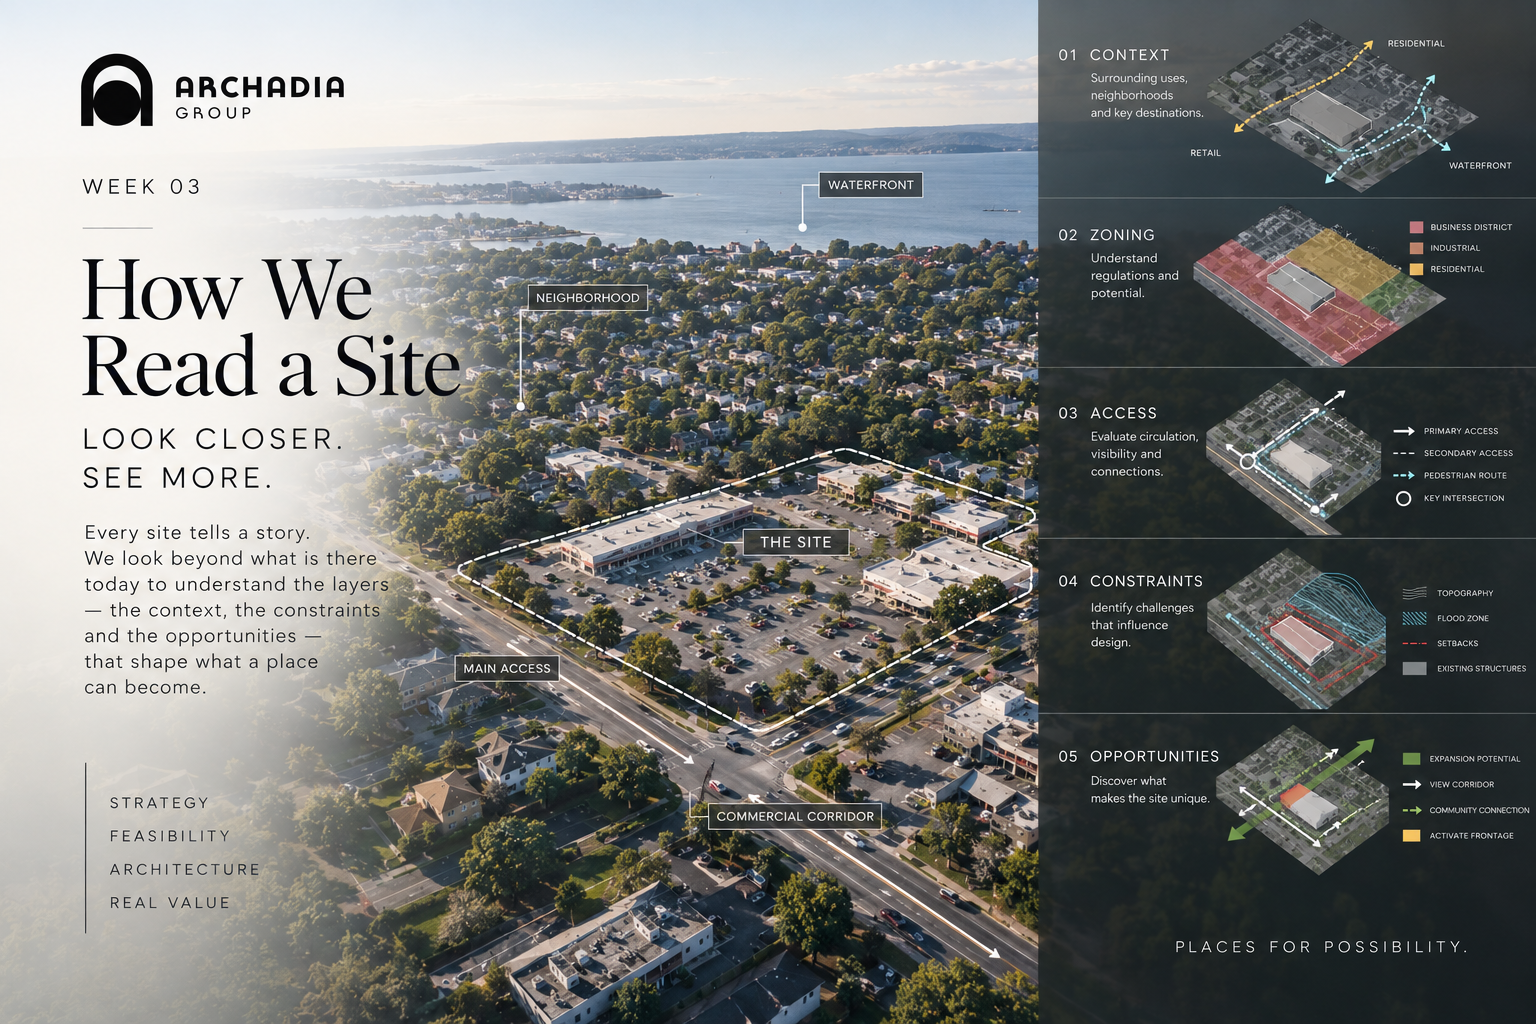
We look at how the sun moves across the property, where the land rises and falls, where views open, how people arrive, and how the site meets the street and the neighborhood around it.
Small observations can become powerful design ideas.
A view can establish an axis. A mature tree can organize a courtyard. A change in grade can suggest an entrance. A busy edge can become active frontage, while a quieter one might become landscape, terrace, or residential space.
Architecture begins when these fragments start forming relationships.
Reading the Invisible Site
There is another site layered over the physical one.
Zoning boundaries cross the land. Setbacks establish invisible edges. Height limits create an unseen ceiling. Parking, utilities, easements, access and building regulations further define what is possible.
This is where site analysis becomes development strategy.
We begin asking different questions:
What are the development rights? What uses are possible? What is limiting the property today? What can be expanded, repositioned or combined? Where is value hiding in plain sight?
A single parcel may offer limited possibilities. Several properties considered together may reveal an entirely different future.
Understanding these invisible conditions allows architecture to respond not only to place, but also to opportunity.
Existing Conditions Are Opportunities
Most development sites are not blank slates.
They contain buildings, businesses, parking, infrastructure, landscape and established patterns of use. Some may need to change. Others may already have significant value.
So before asking what should be added, we ask:
What should remain?
Good development does not always begin with demolition.
Sometimes the stronger strategy is to edit rather than erase—strengthening what works, transforming what does not, and allowing new architecture to grow around the value already present.
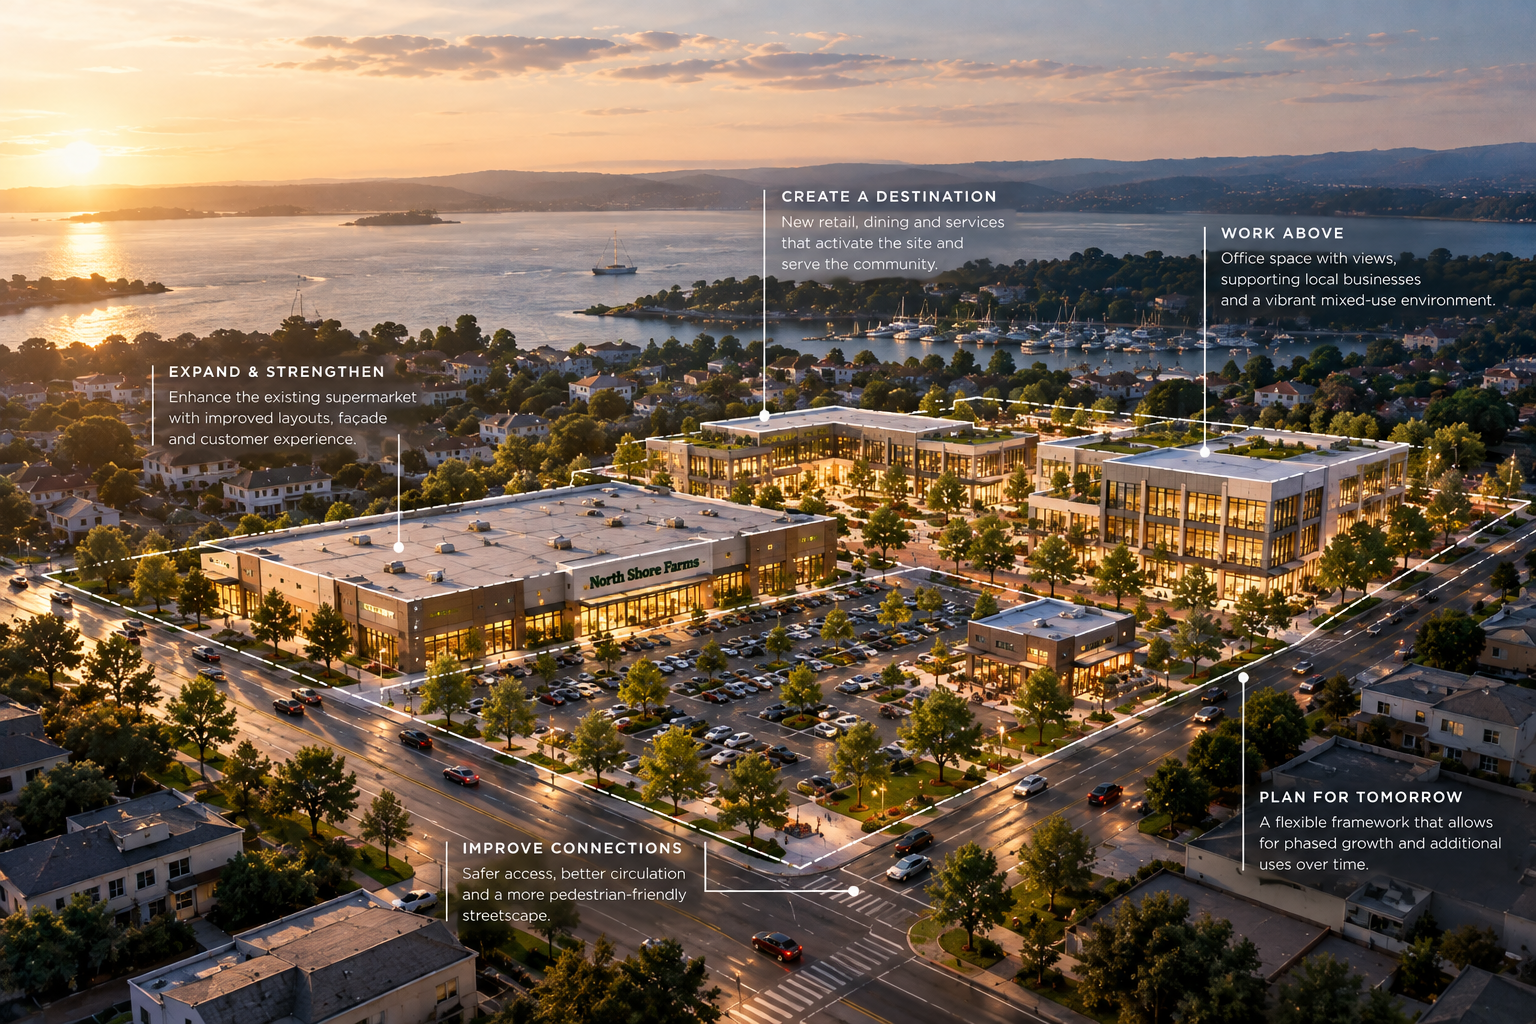
An existing business can become an anchor for future development. A parking field may provide room for another use. An underused edge can become active frontage. Two unrelated properties can begin functioning as a connected campus.
Constraints, when understood carefully, can become generators of design.
Drawing What Isn't There Yet
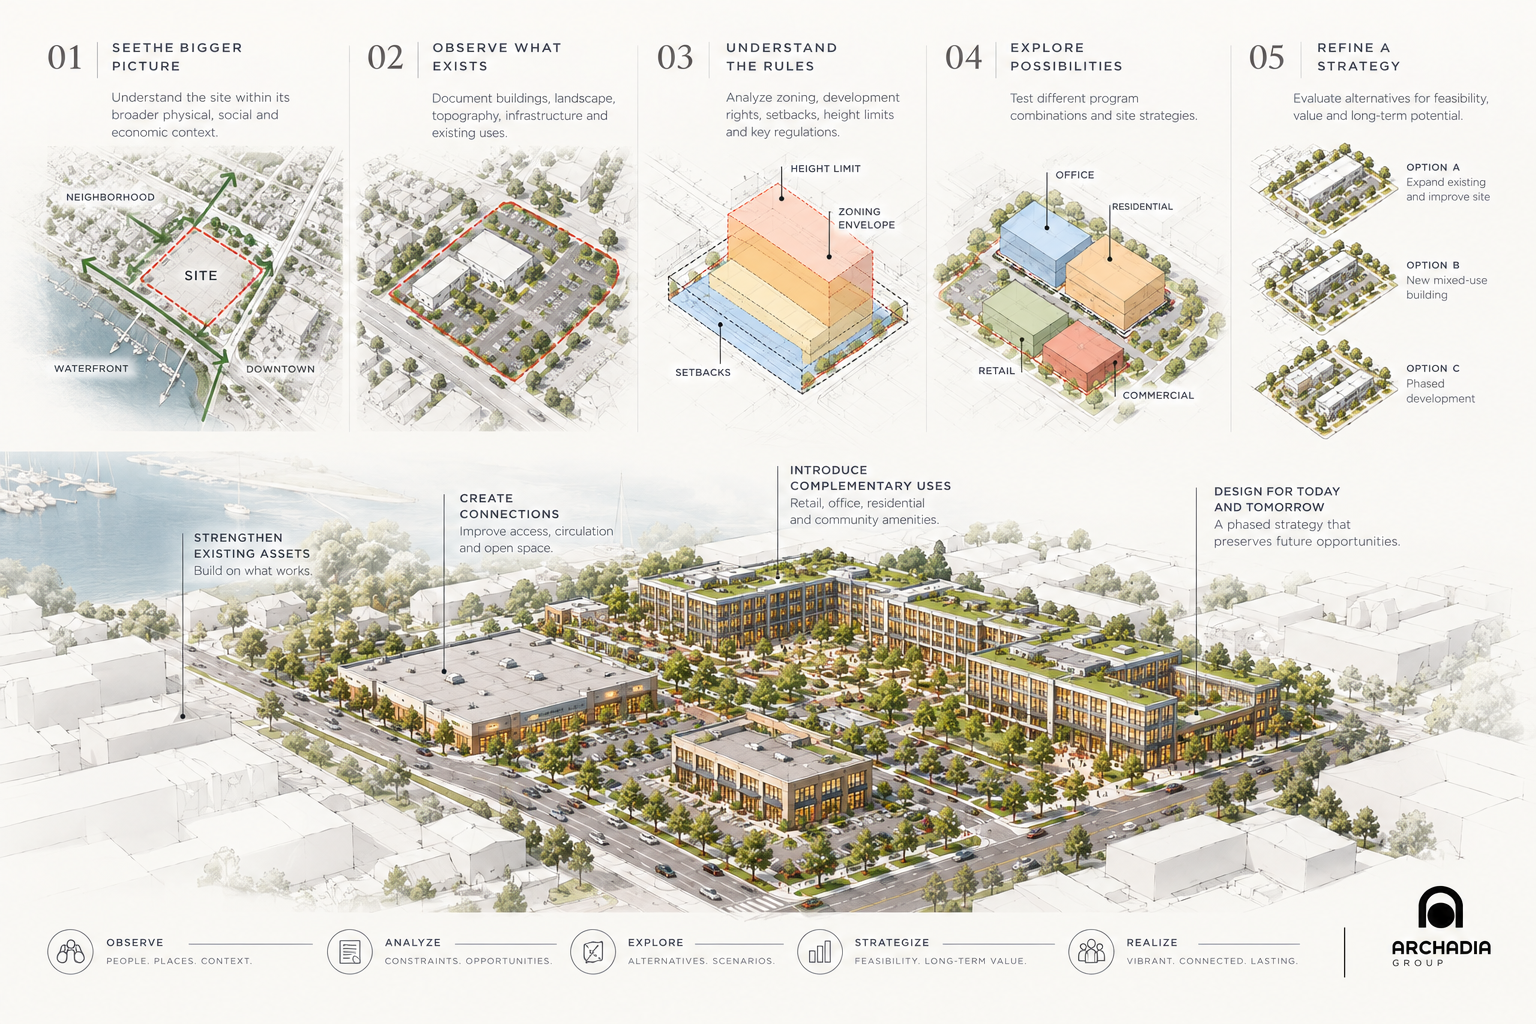
Once we understand the site, we begin testing possibilities.
The first drawings are intentionally simple: lines, blocks, arrows and diagrams exploring relationships between buildings, landscape, movement and program.
Retail. Office. Residential. Hospitality. Parking. Public space.
What happens if the existing use expands? Could another use complement it? Can parking be reorganized? Can development happen in phases? Could today's investment become the first step toward a larger transformation?
At this stage, drawing is not about illustrating a predetermined answer.
Drawing is a way of asking better questions.
And there is rarely only one answer.
One site might support a modest intervention that strengthens an existing asset, an expansion introducing complementary uses, or a longer-term transformation into something entirely new.
Architecture allows us to make those futures visible and compare them—not simply by square footage, but through feasibility, experience, flexibility and long-term value.
Designing Today Without Limiting Tomorrow
Development rarely happens all at once.
Markets change. Businesses evolve. Capital and opportunities arrive at different moments.
A thoughtful plan should therefore work today without closing the door on tomorrow.
A building can preserve room for a future phase. Infrastructure can anticipate expansion. Parking and circulation can be organized around a longer-term vision. Landscape can establish connections that eventually tie several pieces together.
The first project becomes part of a larger framework.
This is where architecture and development strategy become inseparable.
We are no longer designing only a building.
We are designing a sequence of possibilities.
Look Closer. See More.
Reading a site requires both precision and imagination.
We study zoning, but we also study light.
We calculate area, but we also consider experience.
We analyze circulation, but we also ask where people will gather.
We respond to today's realities while searching for tomorrow's opportunities.
Somewhere between the measurable and the intangible, the architectural and the economic, a project begins to reveal itself.
Because a site is more than a boundary drawn on a survey.
Sometimes the most important part of reading a site is learning to see what isn't there yet.
Archadia Group
Architecture · Development Advisory · Feasibility & Zoning · Project Leadership
Places for a stronger tomorrow.