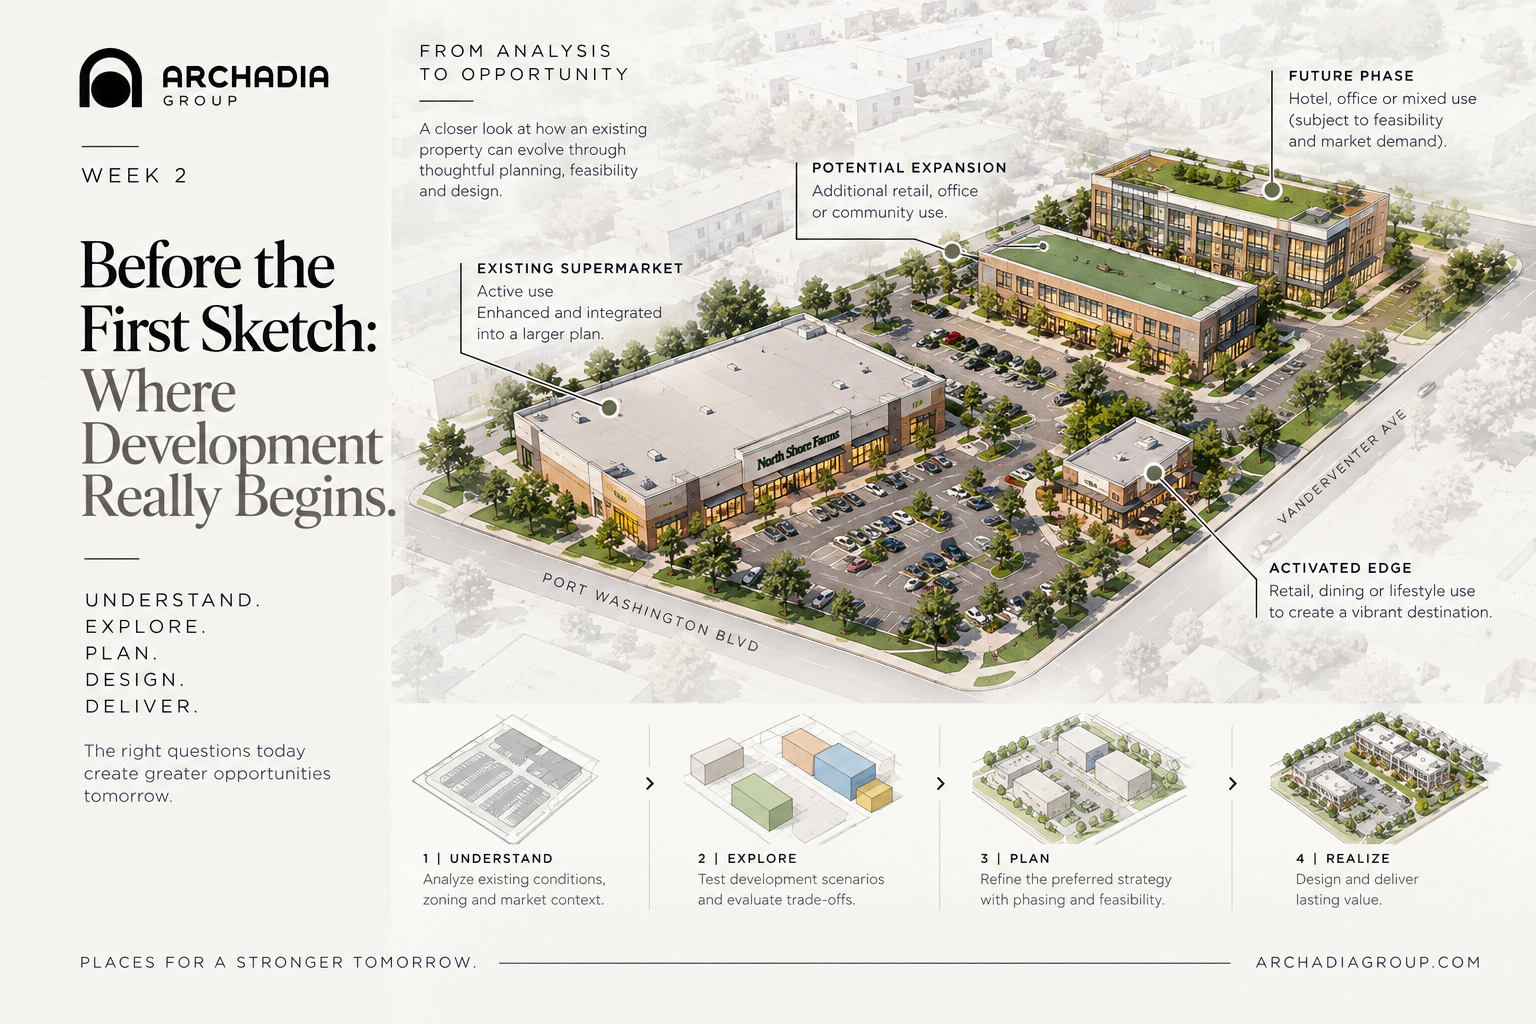
before the first sketch
where development really begins
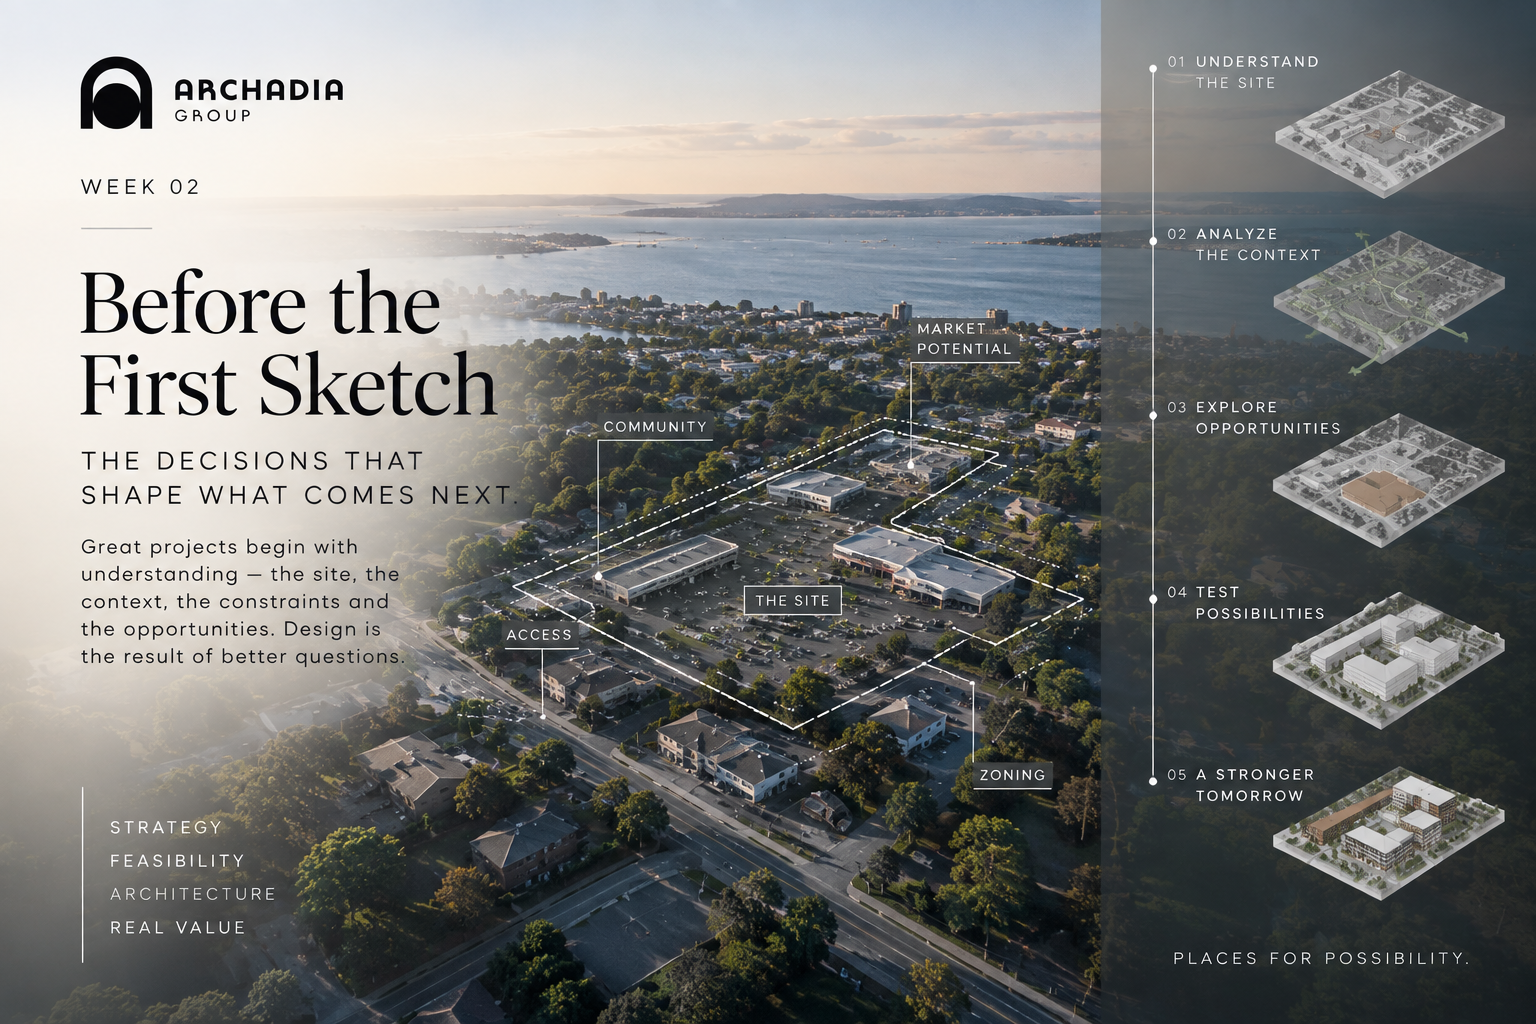
The most consequential decisions in a development project are often made before a building is ever drawn.
Architecture is naturally associated with drawings. Plans, elevations, models, renderings—these are the visible products of the design process. But successful development begins earlier, before form, façade, or material enters the conversation. It begins with understanding.
At Archadia Group, we believe the first phase of a project is not about asking “What should we design?” It is about asking a broader and potentially more valuable question:
“What could this property become?”
That distinction can fundamentally change the trajectory of a project.
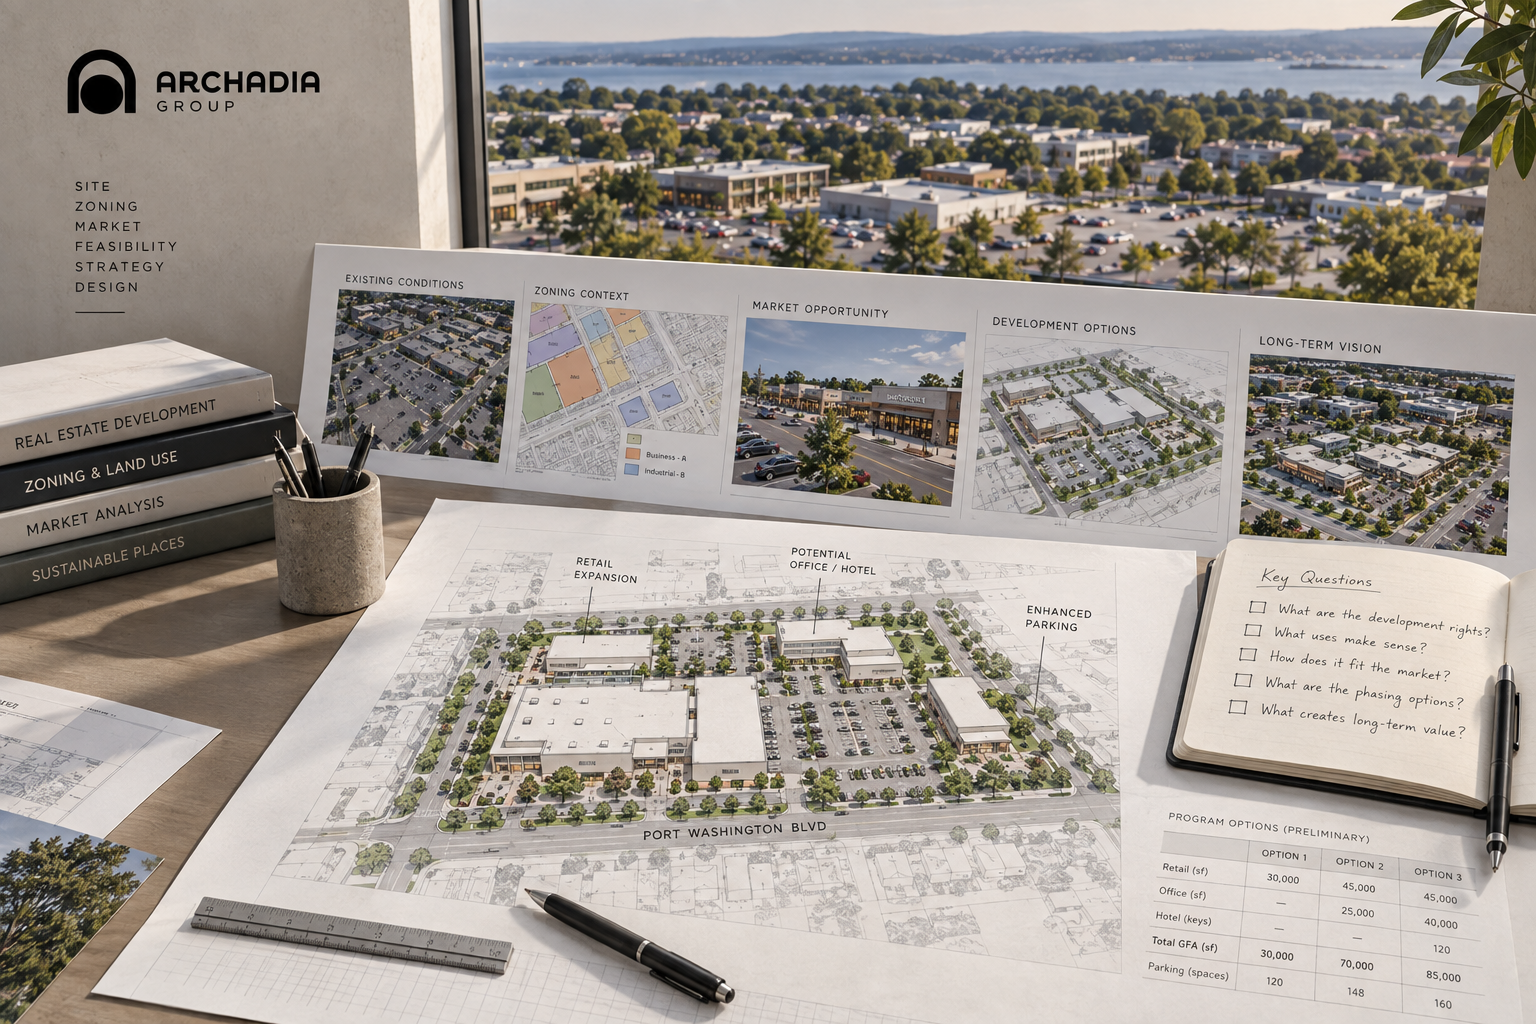
Start With the Site, Not the Building
Every property already contains a set of conditions that shape its possibilities.
Its location. Its relationship to surrounding neighborhoods and businesses. Existing buildings and tenants. Access and visibility. Topography. Infrastructure. Zoning. Parking. Market conditions. And, importantly, the owner's objectives.
Some of these conditions may initially appear to be constraints. Others may represent opportunities that are not immediately visible.
Before developing a design response, we want to understand both.
An existing commercial property, for example, may have a successful business occupying only part of its development potential. A large parking field may appear underutilized, but parking requirements could significantly affect future expansion. An existing building may seem like an obstacle to redevelopment when, in fact, retaining it could preserve revenue while allowing the property to evolve incrementally.
The objective is not simply to find room for another building.
It is to understand the larger development ecosystem of the site.
Zoning Is the Beginning of the Conversation
One of the first questions property owners understandably ask is:
“How much can I build?”
Zoning can begin to answer that question. It establishes parameters such as permitted uses, building area, height, setbacks, lot coverage, parking and other development controls.
But knowing the maximum permitted envelope is very different from knowing what should actually be built.
A zoning study may reveal several possible paths. Additional retail may be permitted. Office, residential, hospitality or other complementary uses may be possible. An existing building might be expanded vertically or horizontally. Adjacent parcels could potentially work together as part of a larger strategy.
Each option creates different implications for construction cost, parking, circulation, phasing, financing, operations and market demand.
That is why we view zoning not as a compliance exercise at the end of design, but as an early design and development tool.
The regulations establish the boundaries. The opportunity lies in understanding what can happen within them.
Feasibility Comes Before Form
Once the site's potential begins to emerge, different development scenarios can be tested.
This is where architecture, development strategy and feasibility should overlap.
Instead of immediately advancing one solution, we may explore several:
What happens if we improve the existing asset with minimal intervention?
What if we expand the current use?
Could another program complement what is already there?
Can development happen in phases?
What should be built now—and what should remain possible later?
At this stage, diagrams and massing studies can be more valuable than polished renderings. Their purpose is not to present a finished architectural answer. Their purpose is to compare possibilities.
A relatively simple study can reveal that one scenario creates substantially greater construction complexity. Another may preserve more parking. A third may allow an existing tenant to remain operational throughout construction. Yet another may create less area today but preserve a significantly stronger opportunity for a future phase.
These are architectural questions—but they are also business questions.
Maximum Development Is Not Necessarily Maximum Value
It can be tempting to treat allowable development area as a target.
If zoning permits a certain amount of floor area, why not build all of it?
Because development value is not measured only in square feet.
A larger building may require structured parking, more complex construction, additional infrastructure or a program the market cannot currently support. Maximizing one metric can compromise another.
Sometimes a smaller first phase can strengthen an existing property while maintaining flexibility. Sometimes preserving an established use provides a stable economic anchor around which additional development can grow. Sometimes the most valuable part of a masterplan is not what it builds immediately, but what it doesn't prevent from happening later.
The objective is therefore not necessarily to maximize development.
It is to identify the right development strategy.
Design, Feasibility and Strategy Belong Together
Traditional project delivery can separate these conversations.
A developer establishes a program. Consultants analyze feasibility. The architect receives the resulting requirements and begins designing.
We believe there is value in bringing those conversations together much earlier.
Architecture can help test development assumptions spatially. Feasibility can prevent design exploration from drifting away from economic or regulatory reality. Development strategy can ensure that today's decisions support the property's longer-term potential.
Each discipline informs the others.
Design asks: What could this place become?
Feasibility asks: What can realistically be achieved?
Strategy asks: What creates lasting value?
The strongest projects emerge when those questions are considered together.
Planning Beyond the Immediate Project
This becomes particularly important for properties that may evolve over many years.
A property owner may not be ready for comprehensive redevelopment today. That does not mean today's investment should happen without considering tomorrow.
An expansion can be positioned so it does not obstruct a future building. Parking improvements can anticipate later circulation patterns. Infrastructure can be planned with additional capacity. New construction can establish connections that become valuable when adjacent areas are eventually developed.
In other words, a project can solve today's problem while preparing for tomorrow's opportunity.
That is the difference between designing an isolated building and thinking strategically about a place.
Before Architecture Becomes Architecture
Eventually, the sketches will come.
Buildings will take form. Plans will develop. Materials, structure, landscape and interiors will begin defining the character of the place.
But by then, some of the project's most important decisions should already have been made.
We should understand the site.
We should understand the regulatory framework.
We should understand the owner's objectives.
We should have tested alternatives.
And we should have a clear idea of how today's project fits into a larger future.
Because the first sketch should not be the moment when we begin searching for the opportunity.
It should be the moment when everything we have learned about the opportunity begins to take form.
Archadia Group
Architecture · Development Advisory · Feasibility & Zoning · Project Leadership
At Archadia Group, we bring architecture, feasibility and development strategy into the same conversation from the beginning—helping property owners and developers understand what is possible before deciding what to build.
Places for a stronger tomorrow.